Removable tape marks a shallow shoe cabinet on a narrow entry floor. The closed outline looks harmless; the second outline, marking the open drawer, crosses the walking line. Before buying any of the usual shoe storage ideas, determine which footprint the apartment must accommodate.
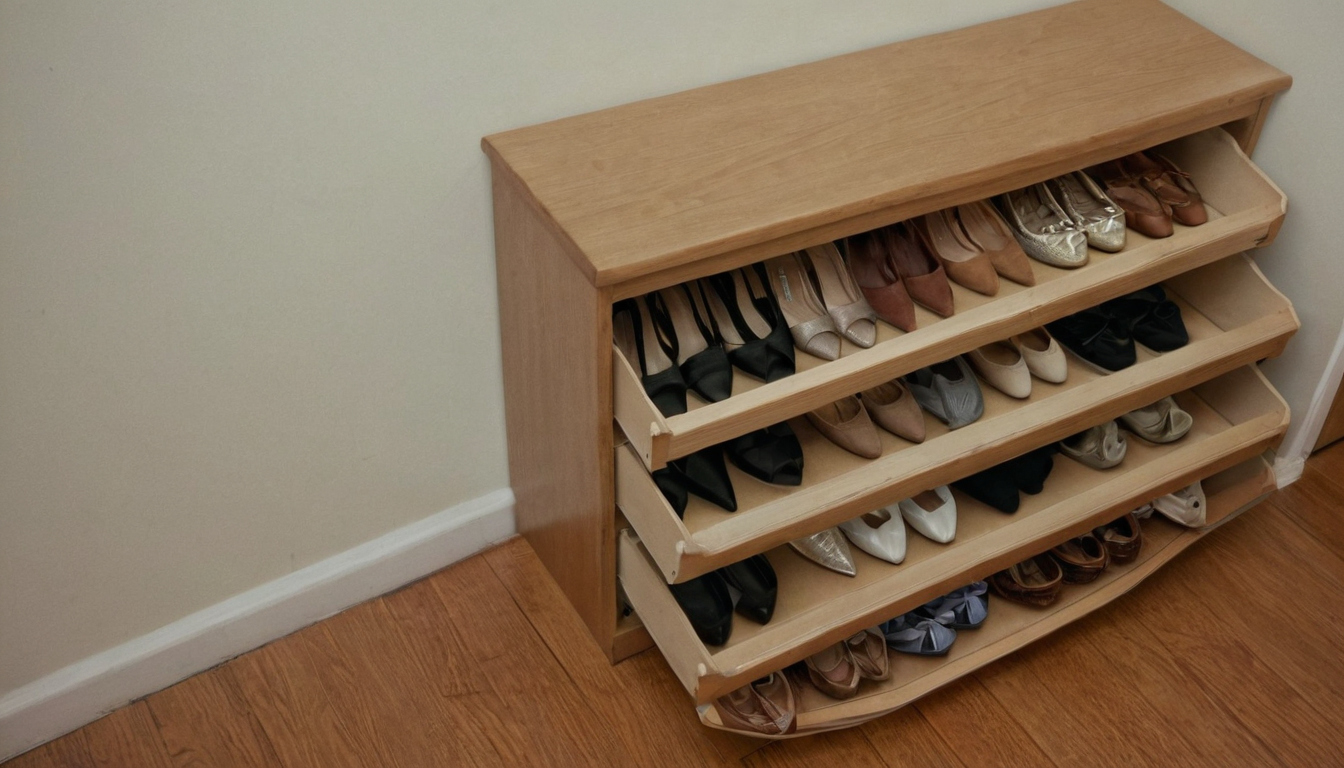
Which shoe storage layout fits the most pairs without narrowing the walkway shown with practical context cues.
What measurements determine whether shoe storage will narrow a walkway?
Three measured inputs determine whether storage will obstruct circulation: actual footwear dimensions, usable wall or door area, and the narrowest clear walking width. Advertised pair counts mean little until baseboards, door swings, operating parts, and real shoes enter the calculation.
Measure the shoe-storage layout in both its closed and operating positions
Record wall width, ceiling height, baseboard projection, trim, outlets, vents, nearby door swings, and other obstructions. Measure the unit’s closed projection and maximum open projection from the finished wall. Mark both footprints with removable tape, then measure the remaining walkway perpendicular to the unit at its tightest point.
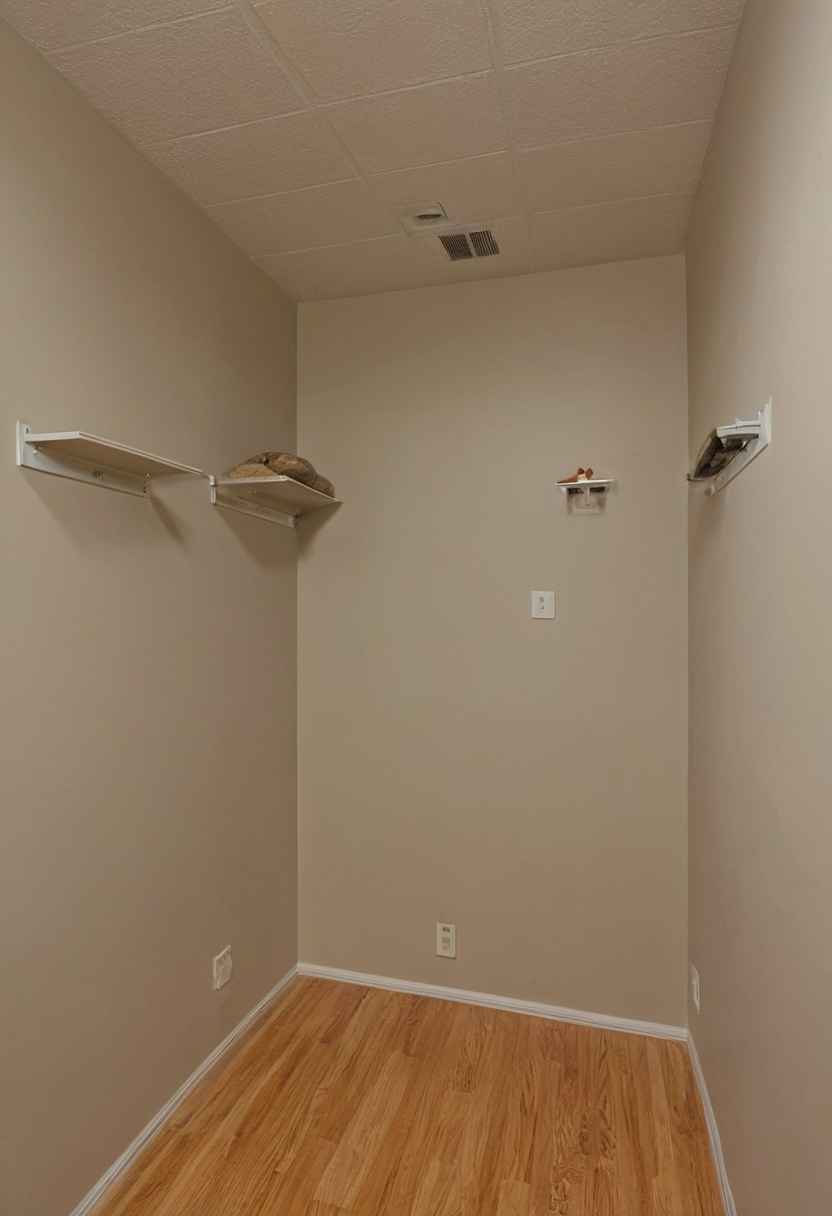
What measurements determine whether shoe storage will narrow a walkway shown with practical context cues.
Check applicable building, fire, lease, egress, and building-management requirements. Legal minimums depend on the property and jurisdiction; a personally comfortable passage does not establish compliance.
Count footwear by dimensions instead of accepting a nominal pair capacity
Measure every pair together in its stored orientation: length, maximum combined width, and height. Separate low shoes, high-tops, ankle boots, tall boots, and unusually wide pairs. Footwear that exceeds a compartment’s internal dimensions contributes zero verified capacity. This measurement ledger makes adjustable shelves the first layout worth testing.
Adjustable shelves usually provide the most reliable mixed-shoe capacity
On equal wall width, adjustable shelves usually provide the most dependable capacity for mixed footwear. Tilt-out cabinets can reduce closed projection, over-door systems avoid a floor footprint, and fixed cubbies provide orderly compartments. None necessarily stores more usable pairs.
Compare shoe-storage layouts with one capacity-and-clearance scorecard
Build the comparison from current manufacturer drawings and installation instructions. Record external width, usable internal width, depth and height, closed projection, maximum open projection, adjustment increment, installed height, stated load, anchoring method, and any door-thickness or top-gap requirements.
- Adjustable shelves: Recalculate capacity for low shoes, large adult shoes, ankle boots, and tall boots at the permitted shelf increments.
- Fixed cubbies: Count only openings large enough for a measured pair without compression.
- Tilt-out cabinets: Verify internal bin dimensions, boot fit, stored orientation, and opening clearance.
- Over-door systems: Record projection, retrieval space, mounting requirements, stated load, and effects on the door swing.
Do not substitute unrelated institutional guidance for residential product specifications. The National Park Service Museum Handbook, for example, provides preservation, documentation, access, and use guidance for museum collections; it does not verify a residential shoe rack’s capacity.
Usable pairs per inch of lost walkway reveal the real space trade-off
Calculate verified pairs per 12 inches of wall width as verified pairs multiplied by 12, divided by usable wall width in inches. Calculate pairs per square foot by dividing verified pairs by the installed floor footprint. For wall-mounted and over-door storage, report a zero floor footprint but evaluate projection separately.
Remaining clear width equals starting passage width minus maximum projection. Run that calculation for closed and open positions. The result exposes the circulation cost and leads to the next issue: how efficiently each layout fits shoes of different sizes.
Shelves outperform cubbies when shoe heights and widths vary
Adjustable shelves outperform fixed cubbies when a collection includes footwear with different widths and heights. Shelf capacity follows usable width, depth, and vertical spacing; cubby capacity depends on whether each fixed opening fits a particular pair.
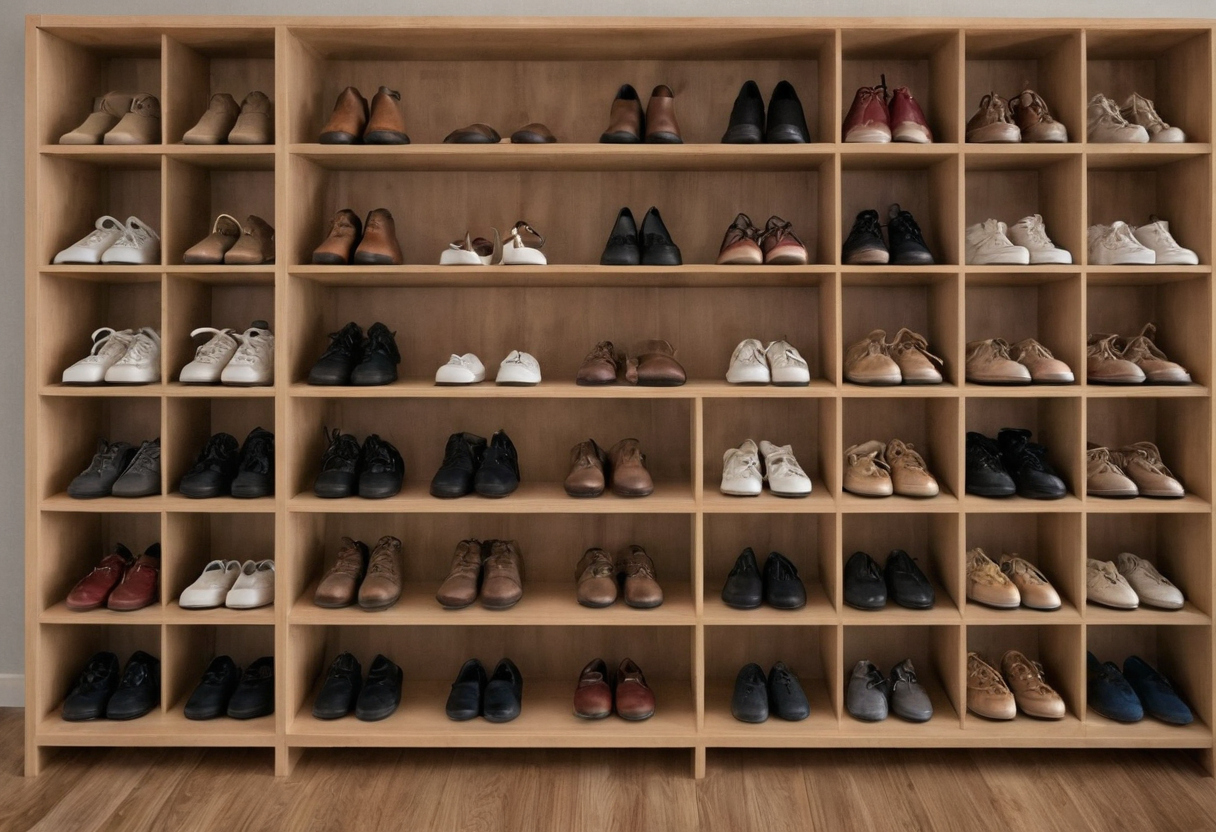
Shelves outperform cubbies when shoe heights and widths vary shown as an editorial planning reference.
How wide must a shelf be for two pairs of adult shoes?
Measure both pairs in their intended orientation at the widest points without compressing the uppers. The required usable shelf width equals the stored width of the first pair plus the stored width of the second pair, plus finger clearance for retrieval. Side panels belong in the calculation only when converting usable width to overall unit width.
Test side-by-side and heel-to-toe arrangements with the actual shoes. Record shelf depth, shelf thickness, adjustment increments, and permitted installation angle. Toe or heel overhang works only if it clears doors, hanging clothes, and the walking line.
Fixed cubbies trade adaptable capacity for predictable compartments
Cubby capacity comes from each internal opening, not the organizer’s exterior dimensions. Dividers consume width, while low openings exclude high-tops and ankle boots even when unused volume remains nearby. Match every opening to a footwear category without folding or crushing the shoe.
For tall freestanding cubbies, verify the published load and wall-restraint instructions. If fixed openings strand usable space, specify adjustable shelves. If the room cannot spare shelf depth, investigate tilt-out or door-mounted storage only after checking its operating conditions.
Tilt-out and over-door shoe storage preserve floor area under strict installation conditions
Tilt-out cabinets and over-door racks can preserve standing floor area, but only when their moving footprints, mounting requirements, and usable internal dimensions suit the location. A shallow closed depth does not cancel the space required to open and load the unit.
A shallow tilt-out cabinet still needs full opening and retrieval clearance
Record the cabinet projection when closed and with each usable compartment fully open. Confirm whether compartments open independently, then tape the maximum operating footprint onto the floor. Leave enough standing room to retrieve shoes without stepping into a doorway or required circulation route.
Compare internal bin width, depth, and height with each pair as stored. Long shoes, rigid uppers, high heels, and ankle boots may fail despite a generous advertised count. Follow the manufacturer’s anti-tip and anchoring instructions for the actual wall substrate, and obtain required approval before drilling.
The best shoe-storage layout changes by entryway, closet, and bedroom location
The installation zone determines the useful layout: narrow entries need the smallest verified projection, reach-in closets favor adjustable vertical spacing, and bedroom walls may accept taller anchored shelving. Tall boots often warrant separate storage rather than oversized compartments for every pair. For related context, review organizing the rest of a shared closet.
Specify shoe storage by usable capacity, operating depth, and installation risk
A purchase specification should state verified pairs by footwear category, required wall width, installed height, closed depth, operating depth, and remaining clear width. Reject layouts that obstruct doors, conflict with required circulation, exceed published loads, or require diagonal stuffing.
Frequently asked questions
What is the best shoe cabinet for a narrow entryway when the drawer is also measured open?
The best cabinet is the shallowest model that fits the measured footwear while preserving the required passage in both closed and fully open positions. A smaller closed depth does not compensate for an obstructive drawer.
How much wall width is needed to store 50 pairs of shoes?
There is no reliable universal width. Measure the pairs, calculate verified capacity for each shelf or compartment, and divide the required pair count by verified pairs per 12 inches of wall.
Can 100 pairs fit in a small apartment without using an entryway circulation route?
Possibly, but the answer depends on usable wall height, shoe categories, shelf spacing, structural support, and storage in closets or bedrooms. Do not assign capacity before testing those dimensions.
Do over-door shoe organizers damage doors or overload hinges?
Compatibility depends on the organizer’s mounting instructions, stated load, door construction, hinge condition, clearances, and building restrictions. Reject the system if those conditions cannot be verified.
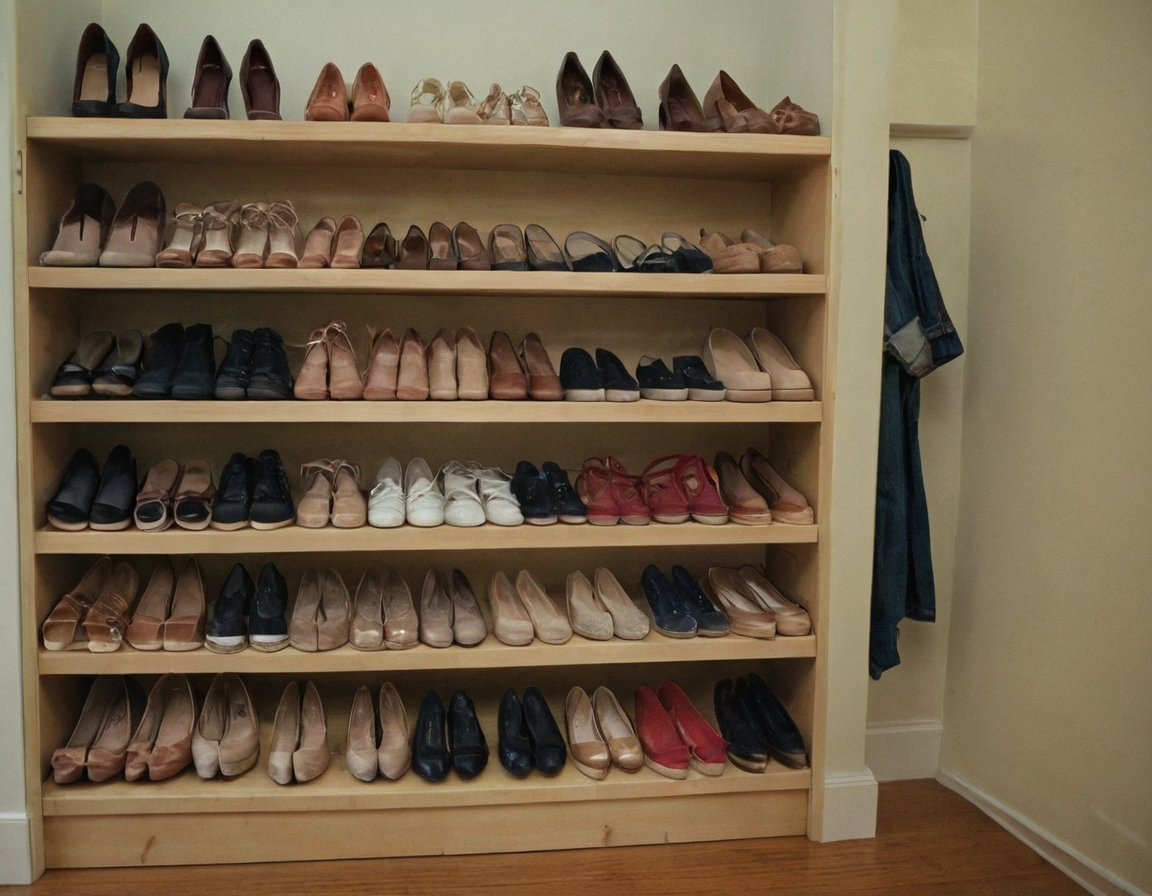
Specify shoe storage by usable capacity, operating depth, and installation risk shown with practical context cues.
Tape both footprints and reject the unit if its fit, load, anchoring, or clearance cannot be verified.